
For more information regarding the value of a property, please contact us for a free consultation.
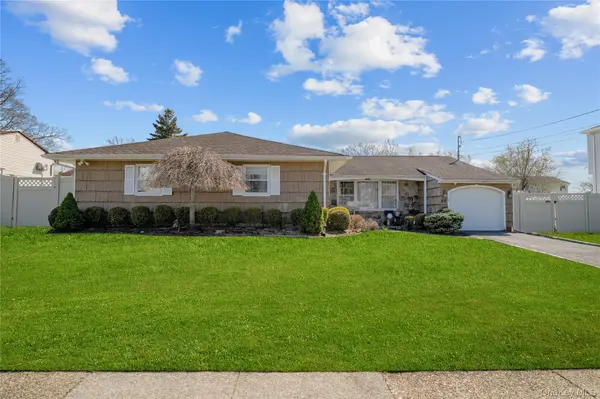
50 Penn ST Port Jefferson Station, NY 11776
Want to know what your home might be worth? Contact us for a FREE valuation!

Our team is ready to help you sell your home for the highest possible price ASAP
Key Details
Sold Price $630,000
Property Type Single Family Home
Sub Type Single Family Residence
Listing Status Sold
Purchase Type For Sale
Square Footage 1,927 sqft
Price per Sqft $326
MLS Listing ID 982425
Sold Date 09/15/26
Style Ranch
Bedrooms 3
Full Baths 1
Half Baths 1
HOA Y/N No
Rental Info No
Year Built 1970
Annual Tax Amount $11,910
Lot Size 9,147 Sqft
Acres 0.21
Property Sub-Type Single Family Residence
Source onekey2
Property Description
Sprawling 3 Bedroom Ranch offering just shy of 2,000 square feet of comfortable living space, featuring a desirable and flexible floor plan thoughtfully designed for ease of living and entertaining. The updated Eat-In Kitchen showcases granite countertops, maple cabinetry, stainless steel appliances, and a brand-new refrigerator, seamlessly flowing into the home's inviting living areas. The expansive Den, currently utilized as a formal dining room, offers exceptional space, easily accommodating large gatherings and entertaining on any scale. An impressive living room provides excellent flexibility with room for a full dining setup, featuring oversized windows and a sliding glass door that bring in abundant natural light. Generously sized bedrooms include a primary suite complete with its own private bathroom. Additional interior highlights include central air conditioning, recessed lighting, crown moldings, and a convenient first-floor laundry room with mudroom access. A rare part basement—hard to find in this neighborhood—provides exceptional storage space and potential for expanded living. The home is equipped with a brand new heating system (just installed), 200-amp electric service, a whole-house generator, and an alarm system with cameras for added peace of mind. Situated on a well-maintained property featuring in-ground sprinklers, a gazebo, and a concrete patio, perfect for outdoor entertainment. Complete with a one-car garage, this home offers the perfect blend of comfort, functionality, and value.
Location
State NY
County Suffolk County
Rooms
Basement Partial, Unfinished
Interior
Interior Features First Floor Bedroom, First Floor Full Bath, Ceiling Fan(s), Chandelier, Crown Molding, Eat-in Kitchen, Formal Dining, Granite Counters, Primary Bathroom, Master Downstairs, Recessed Lighting, Storage, Washer/Dryer Hookup
Heating Oil
Cooling Central Air
Fireplace No
Appliance Dishwasher, Dryer, Electric Cooktop, Electric Oven, Microwave, Oven, Refrigerator, Stainless Steel Appliance(s), Washer, Tankless Water Heater
Laundry Electric Dryer Hookup, Laundry Room, Washer Hookup
Exterior
Parking Features Attached, Driveway, Garage
Garage Spaces 1.0
Fence Fenced, Full
Utilities Available Electricity Connected, Propane, Trash Collection Public, Water Connected
Garage true
Private Pool No
Building
Lot Description Back Yard, Near Golf Course, Sprinklers In Front, Sprinklers In Rear
Sewer Cesspool
Water Public
Level or Stories One
Structure Type Frame
Schools
Elementary Schools Boyle Road Elementary School
Middle Schools John F Kennedy Middle School - Suffolk
High Schools Brookhaven-Comsewogue
School District Brookhaven-Comsewogue
Others
Senior Community No
Special Listing Condition None
Read Less

Bought with RYLIA Homes Inc
Nearby Locations
GET MORE INFORMATION