
For more information regarding the value of a property, please contact us for a free consultation.
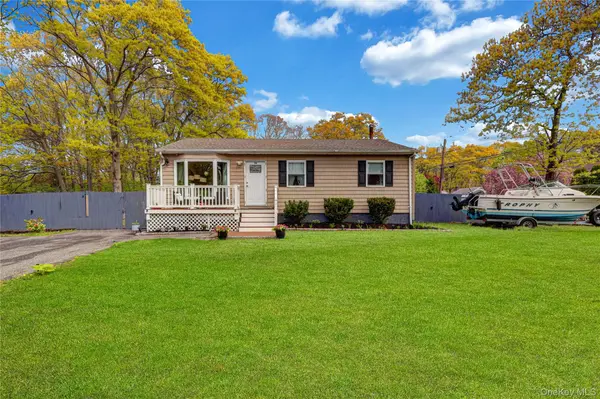
59 Dawn DR Shirley, NY 11967
Want to know what your home might be worth? Contact us for a FREE valuation!

Our team is ready to help you sell your home for the highest possible price ASAP
Key Details
Sold Price $575,000
Property Type Single Family Home
Sub Type Single Family Residence
Listing Status Sold
Purchase Type For Sale
Square Footage 1,064 sqft
Price per Sqft $540
MLS Listing ID 998307
Sold Date 08/12/26
Style Ranch
Bedrooms 3
Full Baths 2
HOA Y/N No
Rental Info No
Year Built 1994
Annual Tax Amount $7,802
Lot Size 0.290 Acres
Acres 0.29
Lot Dimensions 104x124
Property Sub-Type Single Family Residence
Source onekey2
Property Description
Introducing a Recently Renovated Ranch Situated on an Expansive 104x124 Lot in Shirley! This Move-in Ready Home Features 3 Bedrooms, 2 Full Bathrooms, Beautiful Kitchen with Quartz Countertops, and a Fully Finished Basement with a Full Bath, Egress Windows, Washer/Dryer Hookup, and Brand New Flooring, providing additional versatile living space. Major Capital Improvements have already been Completed for Peace of Mind, Including Updated Plumbing, New Roof, New Siding, Energy Star Windows, Oil Burner, and 200-amp Electrical Service, all completed in 2020. Additional Recent Upgrades Include a New Hot Water Heater (2023), a Freshly Cleaned and Pumped Cesspool (2024), New Floors (2025), and a Brand-New Sump Pump Installed in 2026. Attic for Additional Storage. Outside, Enjoy a Spacious Fenced-in Yard Complete with Multiple Decks, Patios, Sheds, and a Pool Recently Placed on a New Slab (2026). The Oversized Driveway Provides Ample Parking for Multiple Vehicles. A Rare Combination of Modern Updates, Oversized Property Space, and Exceptional Value.
Location
State NY
County Suffolk County
Rooms
Basement Finished, Full, Storage Space
Interior
Interior Features First Floor Bedroom, First Floor Full Bath, Open Kitchen, Quartz/Quartzite Counters, Washer/Dryer Hookup
Heating Baseboard, Oil
Cooling Wall/Window Unit(s)
Fireplace No
Appliance Electric Cooktop, Electric Oven, Refrigerator, Oil Water Heater
Laundry Electric Dryer Hookup, In Basement, Washer Hookup
Exterior
Parking Features Driveway, Private
Fence Wood
Pool Above Ground, Outdoor Pool
Utilities Available Cable Available, Electricity Connected, Phone Available, Trash Collection Public, Water Connected
Garage false
Private Pool Yes
Building
Lot Description Back Yard, Corner Lot, Front Yard
Sewer Cesspool
Water Public
Structure Type Vinyl Siding
Schools
Elementary Schools William Floyd Elementary School
Middle Schools William Floyd Middle School
High Schools William Floyd
School District William Floyd
Others
Senior Community No
Special Listing Condition None
Read Less

Bought with ERealty Advisors Inc
Nearby Locations
GET MORE INFORMATION