
For more information regarding the value of a property, please contact us for a free consultation.
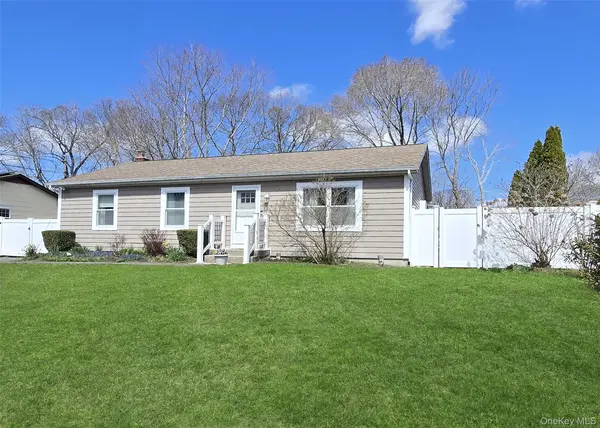
19 Appel DR Shirley, NY 11967
Want to know what your home might be worth? Contact us for a FREE valuation!

Our team is ready to help you sell your home for the highest possible price ASAP
Key Details
Sold Price $560,000
Property Type Single Family Home
Sub Type Single Family Residence
Listing Status Sold
Purchase Type For Sale
Square Footage 1,260 sqft
Price per Sqft $444
MLS Listing ID 974994
Sold Date 07/27/26
Style Ranch
Bedrooms 3
Full Baths 2
HOA Y/N No
Rental Info No
Year Built 1987
Annual Tax Amount $9,741
Lot Size 9,147 Sqft
Acres 0.21
Property Sub-Type Single Family Residence
Source onekey2
Property Description
Just listed! This 3-bedroom, 2 bath home is situated on a wide, quiet street and offers an open concept layout with plenty of upgrades throughout, including a primary suite with a full bathroom. The updated kitchen, completed approximately 2 years ago, features a 6-foot center island perfect for entertaining, pendant lighting with dimmers, a new mini fridge, a Bosch dishwasher, stainless steel appliances, and self-closing cabinets. The bright living room flows seamlessly into the dining area and kitchen, creating a spacious and inviting atmosphere. Additional features include a fully vinyl fenced, level yard with a patio (approximately 3 years old), ideal for outdoor entertaining. The yard is a perennial delight, offering a peaceful setting to enjoy nature and birds. RV parking is available on the side of the home if desired. The home also offers 2-zone heat, a roof approximately 12 years old with a warranty, 200 amp electric service, pull-down stairs to a full, partially finished attic, and a large full basement with plenty of potential for additional living space. Conveniently located near school bus stop, schools, major roadways, shopping, and the beach.
Location
State NY
County Suffolk County
Rooms
Basement Full, Unfinished
Interior
Interior Features First Floor Bedroom, Ceiling Fan(s), Crown Molding, Kitchen Island, Open Floorplan, Primary Bathroom, Recessed Lighting, Stone Counters, Washer/Dryer Hookup
Heating Oil
Cooling Wall/Window Unit(s)
Flooring Carpet, Laminate
Fireplace No
Appliance Dishwasher, Dryer, Electric Oven, Freezer, Microwave, Refrigerator, Stainless Steel Appliance(s), Tankless Water Heater, Washer, Wine Refrigerator
Laundry Electric Dryer Hookup, In Basement, Washer Hookup
Exterior
Exterior Feature Lighting, Mailbox
Parking Features Driveway, Oversized, Private
Fence Fenced
Utilities Available Cable Connected, Electricity Connected, Trash Collection Public, Water Connected
Total Parking Spaces 4
Garage false
Private Pool No
Building
Lot Description Level
Sewer Cesspool
Water Public
Structure Type Vinyl Siding
Schools
Elementary Schools Nathaniel Woodhull Elementary School
Middle Schools William Paca Middle School
High Schools William Floyd
School District William Floyd
Others
Senior Community No
Special Listing Condition None
Read Less

Bought with Exit Family Realty
Nearby Locations
GET MORE INFORMATION