
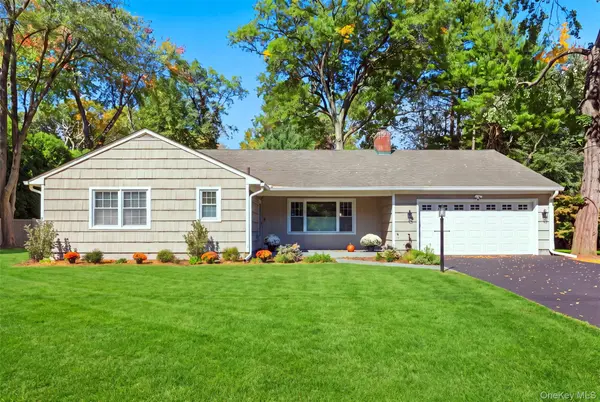
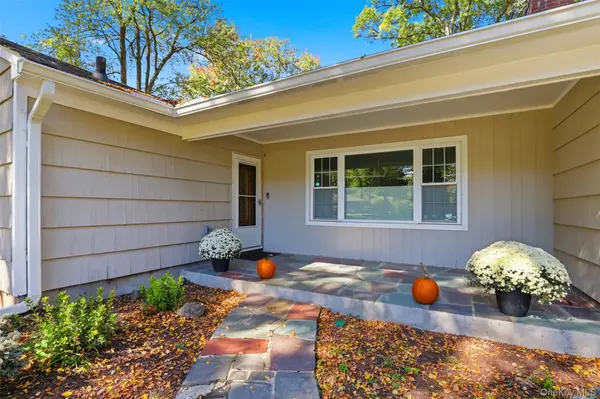
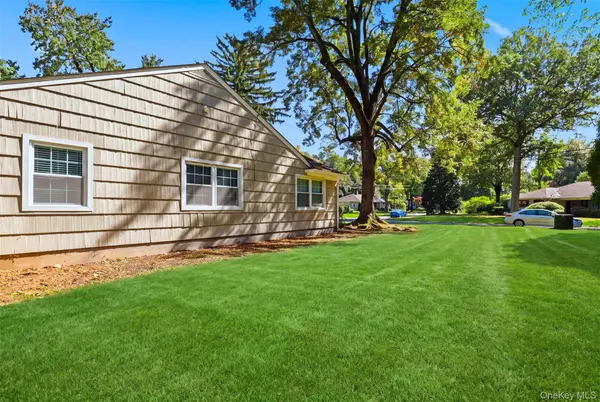
4 Richard TER, Hartsdale, NY 10530
6
See all 6 photos
$1,050,000
Est. payment /mo
Save
3 Beds
2 Baths
1,719 SqFt
Coming Soon

4 Richard TER Hartsdale, NY 10530

Save
REQUEST A TOUR If you would like to see this home without being there in person, select the "Virtual Tour" option and your agent will contact you to discuss available opportunities.
In-PersonVirtual Tour

Open House

Sat Oct 17, 1:00pm - 3:00pm

Sun Oct 18, 11:30am - 1:30pm

UPDATED:

Key Details

Property Type Single Family Home

Sub Type Single Family Residence

Listing Status Coming Soon

Purchase Type For Sale

Square Footage 1,719 sqft

Price per Sqft $610

MLS Listing ID 1061364

Style Ranch

Bedrooms 3

Full Baths 2

HOA Y/N No

Rental Info No

Year Built 1953

Annual Tax Amount $20,508

Lot Size 0.591 Acres

Acres 0.5912

Property Sub-Type Single Family Residence

Source onekey2

Property Description

Easy living done right. This bright Hartsdale ranch sits on a flat, level .6 acre in a hidden gem neighborhood. Three bedrooms, a den, and two full baths are all on one level. Hardwood floors run through the main living areas, and a wood-burning fireplace gives the living room a warm, cozy ambiance. The kitchen has granite counters, all new appliances, and plenty of natural light. The den works well as a home office or guest room. Since buying the home, the owners have made major updates, including a new primary bath, new washer and dryer, new furnace, new hot water heater, all new plumbing, and fresh paint throughout. There are plenty more updates beyond these, so be sure to ask for the full list. Want more space? There's room to add a second floor and keep the primary bedroom on the main level. New sliding glass doors open right out to the patio, so stepping outside to relax or fire up the grill is effortless. The big, flat backyard has plenty of room for a pool. Two-car garage. Right next to Ridge Road Park and Hart's Brook Park and Preserve, and close to shops, restaurants, and transportation. Homes like this don't come along often. Come see it before someone else does.

Location

State NY

County Westchester County

Interior

Interior Features First Floor Bedroom, First Floor Full Bath, Chefs Kitchen, Entrance Foyer, Granite Counters, Open Floorplan, Primary Bathroom, Storage

Heating Forced Air

Cooling Central Air

Flooring Hardwood

Fireplaces Number 1

Fireplace Yes

Appliance Dishwasher, Dryer, Gas Oven, Gas Range, Microwave, Refrigerator, Stainless Steel Appliance(s), Washer, Gas Water Heater

Laundry Laundry Room

Exterior

Parking Features Garage, Garage Door Opener

Garage Spaces 2.0

Utilities Available Electricity Connected, Natural Gas Connected

Garage true

Private Pool No

Building

Sewer Public Sewer

Water Public

Structure Type Frame

Schools

Elementary Schools Early Childhood Program

Middle Schools Woodlands Middle/High School

High Schools Greenburgh Central

School District Greenburgh Central

Others

Senior Community No

Special Listing Condition None


OneKey MLS/ Hudson Gateway (HGAR)/ Long Island MLS (MLSLI)/ Mid Hudson MLS
Listed by Julia B Fee Sothebys Int. Rlty • Ellen Schwartz

Nearby Locations

GET MORE INFORMATION

Edwin Moran

Edwin Moran

Agent License ID: 1040290136

+1(917) 392-9273

Name
Phone*
Message

Go tour this home

4 Richard TER