
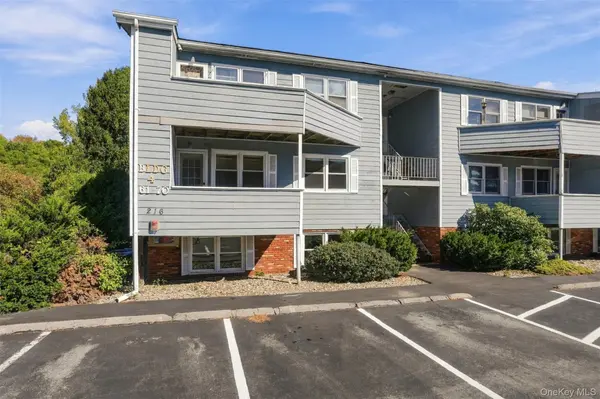


216 West #61 Pleasant Valley, NY 12569

Open House
Sat Oct 10, 11:00am - 1:00pm
UPDATED:
Key Details
Property Type Condo
Sub Type Condominium
Listing Status Active
Purchase Type For Sale
Square Footage 1,260 sqft
Price per Sqft $221
MLS Listing ID 1060616
Style Other
Bedrooms 2
Full Baths 2
HOA Fees $185/ann
HOA Y/N Yes
Rental Info No
Year Built 1985
Annual Tax Amount $3,571
Property Sub-Type Condominium
Source onekey2
Property Description
This bright end-unit condo has been thoughtfully refreshed and is ready for its next owner. Updated windows allow natural light to pour throughout the home, while fresh paint and updated flooring create a clean, comfortable backdrop that feels move-in ready from the moment you walk through the door.
The updated kitchen features white cabinetry, stainless steel appliances and stone countertops, opening naturally into the living and dining spaces and making the main level feel connected and inviting. An in-unit washer and dryer adds everyday convenience.
With 2 bedrooms and 2 full bathrooms, the layout offers more flexibility than you might expect. Upstairs, the primary bedroom feels like its own private retreat with a private ensuite full bathroom, three closets, and its own balcony/deck, giving you a quiet place to start the morning or unwind at the end of the day.
As an end unit, the home enjoys additional windows, natural light, and a greater sense of privacy. And while the setting feels tucked away, you're still well connected. Located in the heart of the Hudson Valley, the home offers convenient access to the Taconic State Parkway, the Route 9 and Poughkeepsie corridor, Metro-North and Amtrak, area hospitals, colleges, shopping, dining, and everyday conveniences.
Updated where it matters, filled with natural light, and offering a primary suite that feels distinctly your own. This is low-maintenance living without giving up the features that make a place feel like home.
Location
State NY
County Dutchess County
Interior
Interior Features Quartz/Quartzite Counters
Heating Forced Air
Cooling Central Air
Flooring Carpet, Laminate
Fireplace No
Appliance Dishwasher, Dryer, Electric Range, Microwave, Refrigerator, Stainless Steel Appliance(s), Washer
Laundry In Hall, In Unit
Exterior
Parking Features Assigned
Utilities Available Cable Connected, Electricity Connected, Sewer Connected, Trash Collection Private, Water Connected
Total Parking Spaces 2
Garage false
Building
Sewer Public Sewer
Water Public
Structure Type Vinyl Siding
Schools
Elementary Schools Traver Road Primary School
Middle Schools Lagrange Middle School
High Schools Arlington
School District Arlington
Others
Senior Community No
Special Listing Condition None
Pets Allowed Yes

Nearby Locations
GET MORE INFORMATION