

43 E Shore RD Huntington, NY 11743

UPDATED:
Key Details
Property Type Single Family Home
Sub Type Single Family Residence
Listing Status Active
Purchase Type For Sale
MLS Listing ID 1059406
Style Victorian
Bedrooms 3
Full Baths 4
HOA Y/N No
Rental Info No
Year Built 1873
Annual Tax Amount $20,234
Lot Size 0.520 Acres
Acres 0.52
Lot Dimensions .52
Property Sub-Type Single Family Residence
Source onekey2
Property Description
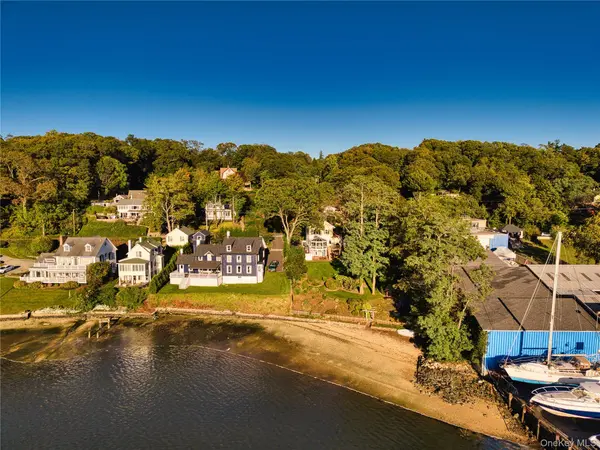
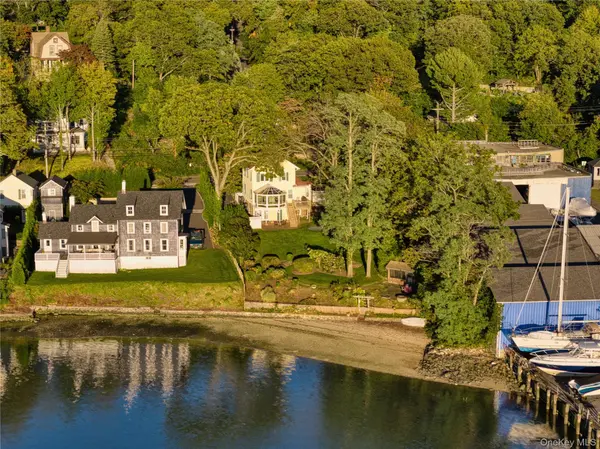
Double doors with a vibrant transom open to a foyer with a graceful stairway, traditional balusters, and original newel posts, while knotty pine floors run throughout. The kitchen features a tin ceiling, granite counters, and stainless-steel appliances. The living room offers a lovely fireplace and breathtaking water views. This space flows into a dining room with a spectacular glass conservatory overlooking the harbor and picturesque boats for seamless indoor-outdoor living. Off the conservatory, a deck offers a spot for al fresco dining. A mudroom leads to a full bath with a nautical porthole window.
The 2nd floor hosts a master suite with water views, 2 closets, and a spa-inspired marble bath with a soaking tub and large shower. An additional bedroom completes this level. The 3rd floor offers an en-suite retreat nestled in the eaves with a full bath and vaulted ceiling.
The walkout lower level is ideal as a study, den, or space for grand-scale gatherings, featuring a full bath and wet bar. French doors open to a covered brick patio with separate storage for kayaks or outdoor gear.
The grounds are enclosed by low-maintenance fencing and pool. Near the water, an additional patio overlooks the harbor and sandy beach, complete with a fire pit and shed. Located close to Huntington Village, shopping, dining, the LIRR, and marinas, this property is the epitome of classic waterfront living.
Location
State NY
County Suffolk County
Rooms
Basement Finished, Full, Storage Space, Walk-Out Access
Interior
Interior Features First Floor Full Bath, Beamed Ceilings, Breakfast Bar, Built-in Features, Ceiling Fan(s), Crown Molding, Double Vanity, Eat-in Kitchen, Entrance Foyer, Formal Dining, Kitchen Island, Natural Woodwork, Original Details, Primary Bathroom, Soaking Tub, Storage
Heating Natural Gas, Radiant Floor
Cooling Central Air
Flooring Hardwood
Fireplaces Number 1
Fireplaces Type Gas
Fireplace Yes
Appliance Dishwasher, Dryer, Oven, Refrigerator, Stainless Steel Appliance(s), Washer
Laundry Laundry Room
Exterior
Exterior Feature Balcony, Fire Pit
Parking Features Driveway, Private
Fence Fenced
Pool In Ground, Pool Cover, Vinyl
Utilities Available Cable Connected, Electricity Connected, Natural Gas Connected, Phone Connected, Water Connected
Waterfront Description Bayfront,Beach Access,Beach Front,Water Access,Waterfront
View Water
Garage false
Private Pool Yes
Building
Lot Description Back Yard, Front Yard, Landscaped, Near School, Near Shops, Private, Sprinklers In Rear, Views, Waterfront
Sewer Cesspool
Water Public
Level or Stories Three Or More
Structure Type Cedar,Wood Siding
Schools
Elementary Schools Southdown School
Middle Schools J Taylor Finley Middle School
High Schools Huntington
School District Huntington
Others
Senior Community No
Special Listing Condition None

Nearby Locations
GET MORE INFORMATION