
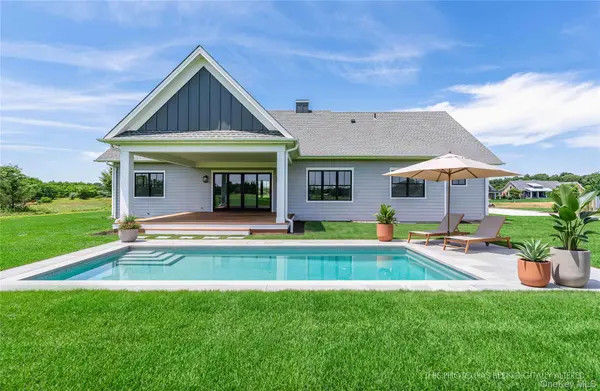


45 Club DR Baiting Hollow, NY 11933

UPDATED:
Key Details
Property Type Single Family Home
Sub Type Single Family Residence
Listing Status Active
Purchase Type For Sale
Square Footage 2,504 sqft
Price per Sqft $716
MLS Listing ID 977826
Style Ranch
Bedrooms 3
Full Baths 2
Half Baths 1
HOA Fees $263/mo
HOA Y/N Yes
Rental Info No
Year Built 2026
Annual Tax Amount $21,732
Lot Size 0.580 Acres
Acres 0.58
Property Sub-Type Single Family Residence
Source onekey2
Property Description
The primary suite features a walk-in closet and spa-inspired bath with heated floors, dual vanities, a soaking tub, and a separate shower. Two additional bedrooms, a full bath, powder room, and laundry/mudroom complete the main level. There are two versatile bonus areas, including a dormered space above the garage, offering potential for a home office, studio, gym, or guest retreat, subject to required approvals. Smart home technology and available energy-efficient upgrades enhance everyday comfort, with farms, vineyards, and beaches nearby.
The complete offering terms for the association are in a CPS-7 Application available from the Sponsor. HO22-0002.
Location
State NY
County Suffolk County
Rooms
Basement Full, Unfinished
Interior
Interior Features First Floor Full Bath, Beamed Ceilings, Breakfast Bar, Cathedral Ceiling(s), Chefs Kitchen, Kitchen Island, Open Floorplan, Open Kitchen, Pantry, Primary Bathroom, Walk-In Closet(s)
Heating Electric, ENERGY STAR Qualified Equipment
Cooling Central Air, Electric, ENERGY STAR Qualified Equipment
Flooring Ceramic Tile, Combination, Hardwood
Fireplaces Number 1
Fireplace Yes
Appliance ENERGY STAR Qualified Appliances
Laundry Laundry Room
Exterior
Parking Features Private
Garage Spaces 2.0
Utilities Available Electricity Connected, Propane, Sewer Connected, Water Connected
Garage true
Private Pool No
Building
Sewer Septic Tank
Water Public
Structure Type Frame
Schools
Elementary Schools Phillips Avenue School
Middle Schools Riverhead Middle School
High Schools Riverhead
School District Riverhead
Others
Senior Community No
Special Listing Condition None

Nearby Locations
GET MORE INFORMATION