

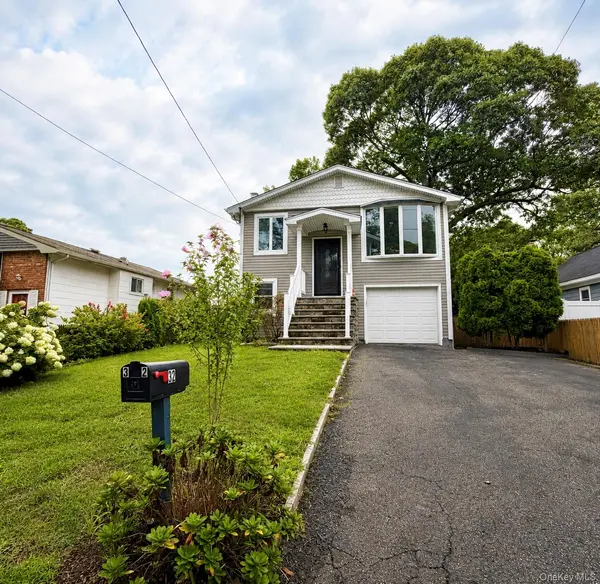

32 Dorchester RD Ronkonkoma, NY 11779

UPDATED:
Key Details
Property Type Single Family Home
Sub Type Single Family Residence
Listing Status Active
Purchase Type For Sale
Square Footage 1,756 sqft
Price per Sqft $364
MLS Listing ID 1032949
Style Hi Ranch
Bedrooms 4
Full Baths 2
HOA Y/N No
Rental Info No
Year Built 1972
Annual Tax Amount $10,780
Lot Size 3,920 Sqft
Acres 0.09
Lot Dimensions 40 x 100
Property Sub-Type Single Family Residence
Source onekey2
Property Description
This beautifully updated High Ranch offers a spacious and versatile layout with the flexibility for a potential Mother-Daughter setup or accessory apartment, with proper permits and approvals. The lower level now features new additional custom cabinetry and flexible space, providing plenty of options.
As you enter, you're greeted by an inviting open concept living space featuring a spacious and airy family room with cathedral ceilings and a beautiful bay window that fills the room with natural light. The open concept layout flows seamlessly into the brand new kitchen, featuring crisp white cabinetry, brand new stainless steel appliances, and abundant storage. Perfect for both everyday living and entertaining!
The upper level features two generously sized bedrooms, each with its own closet space, along with an oversized full hall bathroom complete with a built-in tub.
The lower level offers two additional bedrooms, a full bathroom, and a convenient extra room with new additional custom cabinetry and flexible space, providing plenty of options. The lower level also features a convenient outside entrance through the one car garage, adding functionality and convenience.
One of the lower level bedrooms features sliding glass doors leading directly to the wooden deck and beautiful backyard, creating a seamless connection to the outdoor space.
Ideally located approximately **2.5 miles from the LIE and 2.9 miles from the LIRR**, this home offers easy access for commuters while being close to everyday conveniences.
Move in ready and waiting for you to make it your own!
Location
State NY
County Suffolk County
Rooms
Basement Walk-Out Access
Interior
Interior Features First Floor Bedroom, First Floor Full Bath, Cathedral Ceiling(s), Ceiling Fan(s), Chefs Kitchen, High Ceilings, In-Law Floorplan, Open Floorplan, Open Kitchen, Master Downstairs, Quartz/Quartzite Counters, Recessed Lighting, Storage, Washer/Dryer Hookup
Heating Baseboard, Oil
Cooling Wall/Window Unit(s)
Flooring Carpet, Laminate, Vinyl
Fireplace No
Appliance Dishwasher, Dryer, Electric Range, Microwave, Refrigerator, Stainless Steel Appliance(s), Washer, Oil Water Heater
Laundry Electric Dryer Hookup, In Basement, In Hall, Inside, Laundry Room, Washer Hookup
Exterior
Parking Features Attached, Driveway, Garage, Private
Garage Spaces 1.0
Fence Back Yard, Wood
Utilities Available Electricity Available, Electricity Connected, Trash Collection Public, Water Available, Water Connected
Total Parking Spaces 3
Garage true
Private Pool No
Building
Lot Description Back Yard, Near Public Transit, Near School, Near Shops, Private, Sprinklers In Front, Sprinklers In Rear
Foundation Slab
Sewer Cesspool
Water Public
Level or Stories Two
Structure Type Vinyl Siding
Schools
Elementary Schools Cayuga Elementary School
Middle Schools Sagamore Middle School
High Schools Sachem
School District Sachem
Others
Senior Community No
Special Listing Condition None

Nearby Locations
GET MORE INFORMATION