
411 Sierra Vista LN, Valley Cottage, NY 10989
$465,000
$459,000 1.3%
Est. payment /mo
2 Beds
2 Baths
1,171 SqFt
Sold on 08/28/2026

411 Sierra Vista LN Valley Cottage, NY 10989

GET MORE INFORMATION
Edwin Moran
Edwin Moran

Agent License ID: 1040290136

+1(917) 392-9273

Full Name
Phone*
Message
We respect your privacy! Your information WILL NOT BE SHARED, SOLD, or RENTED to anyone, for any reason outside the course of normal real estate exchange. By submitting, you agree to our Terms of Use and Privacy Policy.

UPDATED:

Key Details

Sold Price $465,000

Property Type Condo

Sub Type Condominium

Listing Status Sold

Purchase Type For Sale

Square Footage 1,171 sqft

Price per Sqft $397

MLS Listing ID 1015809

Sold Date 08/28/26

Style Garden

Bedrooms 2

Full Baths 1

Half Baths 1

HOA Fees $525/mo

HOA Y/N Yes

Rental Info No

Year Built 1972

Annual Tax Amount $9,809

Lot Size 3,484 Sqft

Acres 0.08

Property Sub-Type Condominium

Source onekey2

Property Description

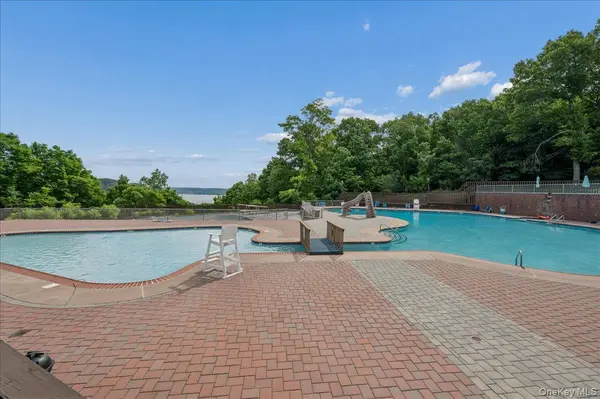
Valley Cottage, NY - Spectacularly renovated and spacious two-bedroom, one-and-a-half-bath corner unit with a highly sought after GARAGE, perfectly situated against a backdrop of tranquil natural beauty. The stunning eat-in kitchen features stainless steel appliances, quartz countertops, and a peninsula with seating, while the picturesque kitchen window overlooks a beautiful wooded setting. Filled with natural light, the expansive living room offers sliders leading to a private deck-perfect for relaxing, or entertaining all while enjoying the peaceful surroundings. The generous primary bedroom features double closets and an ensuite half bath, while the second bedroom is equally spacious. A full bath, a linen closet and laundry are located in the hallway. Additional highlights include a double-door entry closet, recessed lighting with dimmers, beautiful wide plank flooring throughout, and tasteful updates that make this home truly move-in ready. Enjoy comfort, style, and serene living in this exceptional home. Complex amenities include an amazing in-ground swimming pool with fabulous panoramic views of the Hudson, a basketball court, a large clubhouse and a playground. It is located just a few minutes away from the Tappan Zee/ Mario Cuomo Bridge with its spectacular new walk/bike path across the entire span of the bridge, and downtown Nyack with great shopping, fabulous restaurants and an easy commute to all. Enjoy nearby hiking trails, river walks and the scenic beauty of the Hudson Valley. This complex is pet friendly and this unit has a garage! Better hurry! Easy access to NY, NJ, and Westchester. Convenient parking right outside your door. Garage #85.

Location

State NY

County Rockland County

Interior

Interior Features Breakfast Bar, Eat-in Kitchen, Open Floorplan, Open Kitchen, Primary Bathroom, Quartz/Quartzite Counters, Recessed Lighting, Storage

Heating Baseboard

Cooling Wall/Window Unit(s)

Flooring Laminate

Fireplace No

Appliance Dishwasher, Dryer, Electric Range, Microwave, Refrigerator, Stainless Steel Appliance(s), Washer

Laundry In Hall, In Unit

Exterior

Parking Features Common, Garage, Garage Door Opener, Off Street

Garage Spaces 1.0

Utilities Available Cable Available, Electricity Connected, Sewer Connected, Trash Collection Private, Water Connected

Amenities Available Basketball Court, Children's Playroom, Clubhouse, Fitness Center, Landscaping, Maintenance Grounds, Parking, Playground, Pool, Snow Removal, Trash

Garage true

Building

Story 2

Sewer Public Sewer

Water Public

Level or Stories One

Structure Type Frame,Stucco,Wood Siding

Schools

Elementary Schools Liberty Elementary School

Middle Schools Nyack Middle School

High Schools Nyack

School District Nyack

Others

Senior Community No

Special Listing Condition None

Pets Allowed No Restrictions


OneKey MLS/ Hudson Gateway (HGAR)/ Long Island MLS (MLSLI)/ Mid Hudson MLS
Listed by Howard Hanna Rand Realty • Rosalie Krantz
Bought with eXp Realty

GET MORE INFORMATION

Edwin Moran

Edwin Moran

Agent License ID: 1040290136

+1(917) 392-9273

Name
Phone*
Message

Go tour this home

411 Sierra Vista LN