
For more information regarding the value of a property, please contact us for a free consultation.
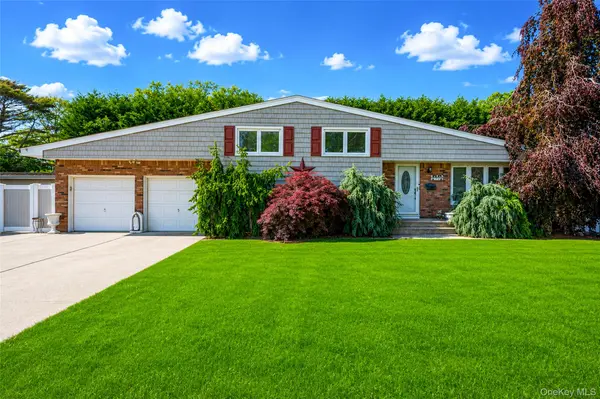
73 Danbury ST Bay Shore, NY 11706
Want to know what your home might be worth? Contact us for a FREE valuation!

Our team is ready to help you sell your home for the highest possible price ASAP
Key Details
Sold Price $760,000
Property Type Single Family Home
Sub Type Single Family Residence
Listing Status Sold
Purchase Type For Sale
Square Footage 2,241 sqft
Price per Sqft $339
MLS Listing ID 1002967
Sold Date 08/27/26
Style Split Level
Bedrooms 4
Full Baths 2
Half Baths 1
HOA Y/N No
Rental Info No
Year Built 1966
Annual Tax Amount $15,062
Lot Size 0.300 Acres
Acres 0.3
Property Sub-Type Single Family Residence
Source onekey2
Property Description
Beautifully maintained and thoughtfully updated, this spacious 4 bedroom 2.5 bath split level home in Islip School District offers exceptional versatility, & comfort. A warm & inviting interior features wood flooring throughout, crown moldings, recessed high hat lighting & a flexible layout designed for todays lifestyle. The updated kitchen has custom wood cabinetry, stainless steel appliances, abundant counter space and direct sightlines into main living areas creating an ideal setting for both everyday living and entertaining. The expansive den with wood burning fire place adds a cozy touch wile the fully finished basement with walk out access provides additional living space perfect for recreation, home office or extended living possibilities. Central Air, Oil heating, In Ground Sprinklers in front and back. Outside enjoy a fully fenced yard, paver patio area. Attached 1 car garage with additional 1 car detached perfect for storage, workshop or extra parking flexibility. Close to parks, shopping, dinning and major roadways Home Being Sold As Is
Location
State NY
County Suffolk County
Rooms
Basement Finished, Full, Walk-Out Access
Interior
Interior Features Eat-in Kitchen, Granite Counters, In-Law Floorplan
Heating Baseboard
Cooling Central Air
Flooring Combination
Fireplaces Number 1
Fireplaces Type Family Room, Wood Burning
Fireplace Yes
Appliance Dryer, Electric Range, Refrigerator, Washer
Laundry In Basement
Exterior
Parking Features Detached, Driveway, Garage, On Street
Garage Spaces 2.0
Utilities Available Electricity Connected, Sewer Connected, Water Connected
Garage true
Private Pool No
Building
Sewer Public Sewer
Water Public
Structure Type Frame
Schools
Elementary Schools Commack Road Elementary School
Middle Schools Islip Middle School
High Schools Islip
School District Islip
Others
Senior Community No
Special Listing Condition None
Read Less

Bought with Howard Hanna Coach
GET MORE INFORMATION