
For more information regarding the value of a property, please contact us for a free consultation.
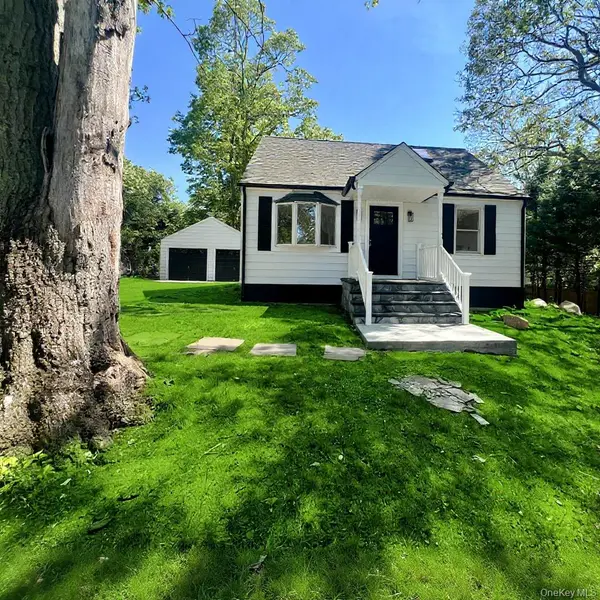
100 Maple LN Medford, NY 11763
Want to know what your home might be worth? Contact us for a FREE valuation!

Our team is ready to help you sell your home for the highest possible price ASAP
Key Details
Sold Price $565,000
Property Type Single Family Home
Sub Type Single Family Residence
Listing Status Sold
Purchase Type For Sale
Square Footage 1,008 sqft
Price per Sqft $560
MLS Listing ID 998626
Sold Date 08/21/26
Style Exp Cape
Bedrooms 3
Full Baths 1
HOA Y/N No
Rental Info No
Year Built 1948
Annual Tax Amount $9,912
Lot Size 0.270 Acres
Acres 0.27
Property Sub-Type Single Family Residence
Source onekey2
Property Description
Beautifully renovated and move-in ready, this stunning home offers the perfect blend of modern upgrades and timeless charm. The brand-new kitchen features stylish cabinetry, new appliances, and a clean contemporary design ideal for everyday living and entertaining. Refinished hardwood floors flow throughout the home, complemented by new interior doors, recessed lighting throughout, and fresh paint in every room, creating a bright and welcoming atmosphere. It also features a new Front Door and beautiful entry stoop.
The completely renovated bathroom showcases beautiful tile work and brand-new fixtures with a sleek modern feel. Two large skylights fill the upstairs with natural light, adding warmth and openness to the living space.
Additional features include a full basement offering excellent storage or future potential, as well as a detached 2-car garage. Every detail has been meticulously updated and maintained in pristine condition. Truly turnkey — just unpack and enjoy!
Location
State NY
County Suffolk County
Rooms
Basement Finished, Full
Interior
Interior Features First Floor Bedroom, First Floor Full Bath, Cathedral Ceiling(s), Eat-in Kitchen, Natural Woodwork, Walk Through Kitchen
Heating Oil
Cooling Multi Units
Fireplace No
Appliance Dishwasher, Range, Refrigerator, Stainless Steel Appliance(s)
Exterior
Parking Features Detached, Driveway, Off Street, Oversized, Private
Garage Spaces 2.0
Utilities Available Cable Connected, Electricity Connected, Trash Collection Public
Garage true
Private Pool No
Building
Foundation Pillar/Post/Pier
Sewer Cesspool
Water Public
Schools
Elementary Schools C E Walters School
Middle Schools Longwood Junior High School
High Schools Longwood
School District Longwood
Others
Senior Community No
Special Listing Condition None
Read Less

Bought with Best Solutions Realty Inc
Nearby Locations
GET MORE INFORMATION