
For more information regarding the value of a property, please contact us for a free consultation.
61 Pitchpine PL Medford, NY 11763
Want to know what your home might be worth? Contact us for a FREE valuation!

Our team is ready to help you sell your home for the highest possible price ASAP
Key Details
Sold Price $635,000
Property Type Single Family Home
Sub Type Single Family Residence
Listing Status Sold
Purchase Type For Sale
Square Footage 1,740 sqft
Price per Sqft $364
MLS Listing ID 986081
Sold Date 07/02/26
Style Ranch
Bedrooms 5
Full Baths 2
HOA Y/N No
Rental Info No
Year Built 1972
Annual Tax Amount $10,630
Lot Size 0.310 Acres
Acres 0.31
Property Sub-Type Single Family Residence
Source onekey2
Property Description
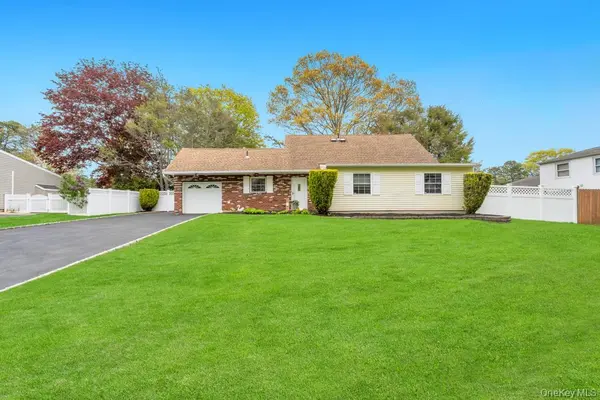
Welcome to this spacious Ranch located in the highly desirable Medford Pines neighborhood. Freshly painted and featuring a brand-new driveway, this well-maintained home offers 5 bedrooms and 2 full bathrooms, including a convenient first-floor primary bedroom with its own private full bath-perfect for flexible living.
The main level features a bright living room with a cozy fireplace, a formal dining room ideal for entertaining, and a functional kitchen with center island seating and plenty of cabinets and prep space. Upstairs, you'll find the fifth bedroom-perfect for guests, a home office, or hobby space.
Enjoy the convenience of an attached garage with direct entry into the kitchen, making everyday living easy. Step outside a beautifully landscaped yard complete with a deck, ideal for relaxing or hosting gatherings.
DONT MISS THIS OPPORTUNITY to own this versatile and inviting home perfectly situated in the desirable Pines area, close to parks, shopping and major roadways!
Location
State NY
County Suffolk County
Interior
Interior Features First Floor Bedroom, First Floor Full Bath, Formal Dining, His and Hers Closets, Kitchen Island, Primary Bathroom, Master Downstairs
Heating Oil
Cooling Wall/Window Unit(s)
Fireplaces Type Wood Burning
Fireplace No
Appliance Dishwasher, Dryer, Electric Cooktop, Microwave, Refrigerator, Washer
Laundry In Kitchen
Exterior
Parking Features Driveway
Garage Spaces 1.0
Fence Fenced
Utilities Available Underground Utilities
Garage true
Private Pool No
Building
Sewer Public Sewer
Water Public
Structure Type Brick,Vinyl Siding
Schools
Elementary Schools Barton Elementary School
Middle Schools Saxton Middle School
High Schools Patchogue-Medford
School District Patchogue-Medford
Others
Senior Community No
Special Listing Condition None
Read Less

Bought with SAAAL Realty & Associates Inc
Nearby Locations
GET MORE INFORMATION