
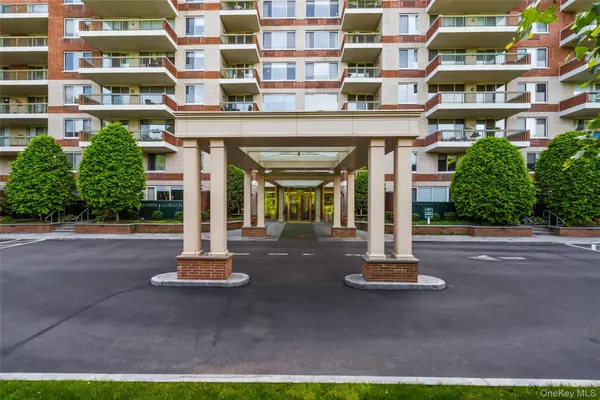
111 Cherry Valley AVE #517 Garden City, NY 11530

UPDATED:
Key Details
Sold Price $1,350,000
Property Type Condo
Sub Type Condominium
Listing Status Sold
Purchase Type For Sale
Square Footage 1,465 sqft
Price per Sqft $921
MLS Listing ID 990419
Sold Date 07/17/26
Style Other
Bedrooms 2
Full Baths 2
Half Baths 1
HOA Fees $1,612/mo
HOA Y/N Yes
Rental Info No
Year Built 1989
Annual Tax Amount $12,514
Lot Size 7.844 Acres
Acres 7.844
Property Sub-Type Condominium
Source onekey2
Property Description
The interior features many upgrades, including new hardwood floors throughout, recessed lighting, custom moldings, and all new windows and doors. The updated kitchen is conveniently located next to the dining area, which has sliding doors that open to a 112 sq ft balcony.
The primary bedroom continues the theme of spectacular views and offers two double closets plus a large walk-in closet. The renovated en-suite primary bath is beautifully appointed with a double vanity, spa tub, and a large walk-in shower with a bench seat. Taxes listed are for both the condo unit and garage owned space. The second bedroom, featuring French doors, and built-in bookcases with desk, can also serve as a den or home office. One Deeded Parking Space included in taxes.
Move-in ready for you to begin your new luxury lifestyle at the Wyndham. As Residents you will enjoy a full suite of luxury services and lifestyle features, including:
• Concierge and valet services
• Landscaping and Snow Removal services
• Heated saltwater pool
• Fully equipped gym
• Beautifully furnished patio with tables and chairs overlooking the gardens
• Quarter mile walking path bordering the pond
• The Wyndham Room for private gatherings, complete with fireplace and catering kitchen
The 12.5 acre property is surrounded by meticulously maintained gardens and serene pond views, offering a tranquil and luxurious living environment. It is conveniently located in the heart of the Village close to great restaurants, charming shops, and the LIRR.
Location
State NY
County Nassau County
Rooms
Basement Common, Partially Finished, Storage Space, Walk-Out Access
Interior
Interior Features First Floor Bedroom, First Floor Full Bath, Crown Molding, Double Vanity, Entrance Foyer, Galley Type Kitchen, His and Hers Closets, Primary Bathroom, Recessed Lighting, Soaking Tub, Storage, Walk-In Closet(s), Washer/Dryer Hookup
Heating Electric
Cooling Ductless
Flooring Wood
Fireplace No
Appliance Dishwasher, Dryer, Electric Range, Exhaust Fan, Microwave, Refrigerator, Stainless Steel Appliance(s), Washer
Laundry Electric Dryer Hookup, In Unit, Laundry Room, Washer Hookup
Exterior
Parking Features Assigned, Covered, Garage, Private
Garage Spaces 1.0
Utilities Available Cable Available, Electricity Available, Phone Available, Sewer Connected, Trash Collection Private, Water Connected
Amenities Available Building Link, Business Center, Clubhouse, Concierge, Door Person, Elevator(s), Fitness Center, Landscaping, Lounge, Maintenance Grounds, Parking, Pool, Recreation Facilities, Sauna, Security, Snow Removal, Spa/Hot Tub, Trash
View Open, Panoramic, Park/Greenbelt, Skyline
Total Parking Spaces 1
Garage true
Building
Story 9
Sewer Public Sewer
Water Public
Level or Stories One
Structure Type Brick
Schools
Elementary Schools Stewart School
Middle Schools Garden City Middle School
High Schools Garden City
School District Garden City
Others
Senior Community No
Special Listing Condition None
Pets Allowed Yes

Bought with Howard Hanna Coach
Nearby Locations
GET MORE INFORMATION