
For more information regarding the value of a property, please contact us for a free consultation.
3000 Holiday Park DR Merrick, NY 11566
Want to know what your home might be worth? Contact us for a FREE valuation!

Our team is ready to help you sell your home for the highest possible price ASAP
Key Details
Sold Price $1,299,000
Property Type Single Family Home
Sub Type Single Family Residence
Listing Status Sold
Purchase Type For Sale
Square Footage 2,374 sqft
Price per Sqft $547
MLS Listing ID 964894
Sold Date 07/29/26
Style Hi Ranch
Bedrooms 4
Full Baths 3
HOA Y/N No
Rental Info No
Year Built 1964
Annual Tax Amount $15,206
Lot Size 5,915 Sqft
Acres 0.1358
Lot Dimensions 66 x 91
Property Sub-Type Single Family Residence
Source onekey2
Property Description
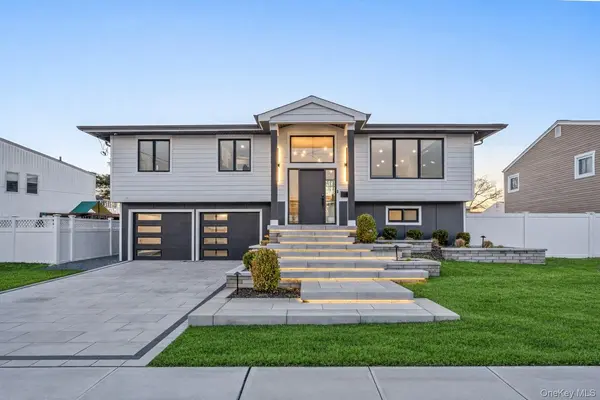
Manhattan Sophistication comes to Merrick. Exceptional doesn't even begin to explain this total and extraordinary 2-year renovation. Down to the studs and rebuilt with every bell and whistle this state-of-the-art “smart” home embraces the latest technology and presents itself as a warm and inviting place to call home. The entry leads you up to the main level where the great room encompasses the living room, dining room and kitchen. This open space is flooded with light from the triple windows in the living room to the 8ft Anderson sliding glass door. The kitchen features custom cabinetry, and the paneled appliances include a Thermador refrigerator, Bosch dishwasher and wine fridge. The kitchen island, with Quartz waterfall countertop, houses TWO Thermador ovens. There is a 6-burner Thermador gas cooktop and a pot-filler faucet. A built-in bar cabinet has lighting and a granite counter. The statement piece in the living room is the gorgeous Negresco honed-leathered granite wall that houses the linear gas fireplace and TV, which is flanked by cabinetry with shelving and drawers. The dining room with sliders gives convenient access to the Trex deck, lower patio and property. Also on this level is a full guest bath with Porcelanosa tile, vanity and a soaker tub, 2 bedrooms and the primary suite. The primary bedroom has been expanded with a separate dressing area that houses a wall of custom closets with triple glass sliding doors, custom lighting, dressers and custom shelving. The spa-like primary bath has a Madelli “smart” mirrored cabinet, Kohler toilet, heated floors, Porcelanosa tile, custom glass shower doors and oversized granite accented niche. The two additional bedrooms have Elfa fitted closets. Down to the ground level the renovation continues. The den has new Anderson 6ft sliders out to the large patio with gas firepit. There is an additional bedroom, with Elfa fitted double closet, the laundry room with “smart” LG washer & dryer and shelving, HVAC closet, another Porcelanosa full bath with shower and the attached two-car garage with Dalton doors, epoxy flooring, Level 2 EV charger, built-in custom shelving, large cabinets, custom server and data rack that connects to all in the house, and is heated by a Fujitsu split duct system. The property is newly landscaped with 7-zone inground sprinklers and is fully fenced and protected with CCTV security. Everything in the wonderous custom “Smart” home is literally at your fingertips and the features include but are not limited to Lutron lights and blackout shades, Viewrail railings, Napoleon gas fireplace, Hewn flooring, Moen faucets, Ecobee thermostat, built-in Sonos speakers (inside and out) Doca lighting, Porcelanosa baths, and Elfa closet systems throughout. The exterior has Hardiplank siding, Techobloc pavers, new fencing & landscaping. Everything related to the utilities has been replaced and upgraded including all new plumbing, all new electric (200Amp service). The whole house and attic has new small-cell sprayed foam insulation.
Location
State NY
County Nassau County
Rooms
Basement None
Interior
Interior Features First Floor Bedroom, First Floor Full Bath, Breakfast Bar, Built-in Features, Chandelier, Chefs Kitchen, Double Vanity, Dry Bar, Eat-in Kitchen, ENERGY STAR Qualified Door(s), Entrance Foyer, Formal Dining, High Ceilings, High Speed Internet, Kitchen Island, Open Floorplan, Open Kitchen, Pantry, Primary Bathroom, Quartz/Quartzite Counters, Recessed Lighting, Smart Thermostat, Soaking Tub, Speakers, Stone Counters, Storage, Walk Through Kitchen, Washer/Dryer Hookup, Wired for Sound
Heating ENERGY STAR Qualified Equipment, Natural Gas, Radiant Floor
Cooling Central Air, ENERGY STAR Qualified Equipment, Wall/Window Unit(s)
Flooring Ceramic Tile, Combination, Hardwood, Other
Fireplaces Number 1
Fireplaces Type Gas, Living Room
Fireplace Yes
Appliance Dishwasher, Disposal, Dryer, ENERGY STAR Qualified Appliances, Exhaust Fan, Gas Cooktop, Gas Oven, Microwave, Refrigerator, Washer, Indirect Water Heater, Wine Refrigerator
Exterior
Exterior Feature Fire Pit, Garden, Lighting, Rain Gutters, Speakers
Parking Features Driveway
Garage Spaces 2.0
Fence Perimeter, Vinyl
Utilities Available Cable Connected, Electricity Connected, Water Connected
Total Parking Spaces 6
Garage true
Private Pool No
Building
Lot Description Back Yard, Cleared, Front Yard, Garden, Landscaped, Level, Near Golf Course, Near Public Transit, Near School, Near Shops, Paved, Private, Sprinklers In Front, Sprinklers In Rear
Foundation Concrete Perimeter
Sewer Public Sewer
Water Public
Level or Stories Two
Structure Type Foam Insulation,Frame,HardiPlank Type
Schools
Elementary Schools Birch School
Middle Schools Merrick Avenue Middle School
High Schools Bellmore-Merrick
School District Bellmore-Merrick
Others
Senior Community No
Special Listing Condition None
Read Less

Bought with CPRE Elite Inc
Nearby Locations
GET MORE INFORMATION