
For more information regarding the value of a property, please contact us for a free consultation.
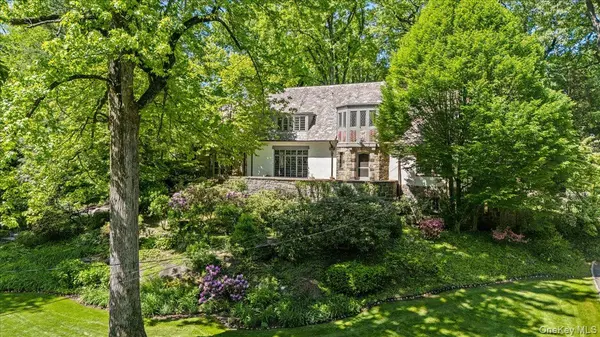
8 South DR Larchmont, NY 10538
Want to know what your home might be worth? Contact us for a FREE valuation!

Our team is ready to help you sell your home for the highest possible price ASAP
Key Details
Sold Price $3,250,000
Property Type Single Family Home
Sub Type Single Family Residence
Listing Status Sold
Purchase Type For Sale
Square Footage 4,507 sqft
Price per Sqft $721
MLS Listing ID 852350
Sold Date 07/14/26
Style Tudor
Bedrooms 4
Full Baths 4
Half Baths 1
HOA Y/N No
Rental Info No
Year Built 1928
Annual Tax Amount $53,293
Lot Size 0.330 Acres
Acres 0.33
Property Sub-Type Single Family Residence
Source onekey2
Property Description
Set on a gentle rise with elevated views, this distinguished 4-bedroom, 4.5-bath stone and stucco Tudor combines classic storybook character with a balanced, livable layout suited to modern comfort in desirable Rouken Glen. Designed and built in 1928 by noted Larchmont architect Charles W. Moody, the residence reflects the hallmarks of his work: thoughtful siting, strong architectural lines, and a natural connection to the surrounding landscape. Leaded casement windows draw abundant natural light into the principal rooms, while prominent chimneys, arched openings, and enduring masonry highlight the home's architectural scale and period detailing. From a slate pathway, the front terrace opens to a foyer with a central staircase, establishing classic Tudor proportions. The formal rooms unfold with a dining room, detailed with crown moldings, connecting to a delightful sitting nook finished in Moroccan tile with a French door leading to expansive rear bluestone patio. The stunning living room is anchored by a wood-burning fireplace and a dramatic wall of windows showcasing picturesque treetop views. The expansive terrace seamlessly extends the living space, an ideal setting for entertaining while enjoying sweeping views of the neighborhood. A large, light-filled private home office sits discreetly off the main living area, looking out through wrap-around arched windows and French doors opening to a secluded terrace. The updated chef's kitchen features clean-lined shaker cabinetry, quartz surfaces, a generous island, and a bright casual dining area opening directly to the outdoors through sliding doors. There is a large adjoining, wood-paneled family room, complete with built-in cabinetry, wall of floor-to-ceiling windows, and a charming window seat. A powder room and coat closets complete the first floor. Upstairs, the primary suite includes a windowed sitting alcove, walk-in closet, and spacious spa bath with marble surround jetted tub, glass enclosed marble shower, double sink vanity, and built-in linen closet. Three (3) additional generously sized bedrooms and two full hall baths, as well as a light-filled secondary office, studio, or reading area complete this level. The finished lower level (measured at an additional 954sf) adds recreation space, a full bath, laundry, storage, mudroom area and direct access to the attached 1 car+ garage. Refinished hardwood floors, radiant flooring, detailed moldings and paneling, custom radiator covers, zoned cooling and heating, security system, sprinkler system, and professional landscaping add to the benefits of this property. Located near the Leatherstocking Nature Trail and within walking distance to Murray Avenue Elementary School, with convenient access to Larchmont Village, Metro North, parks, beach, and local clubs - this home offers beautiful Larchmont living just a short ride to New York City.
Location
State NY
County Westchester County
Rooms
Basement Finished, Full, Storage Space
Interior
Interior Features Breakfast Bar, Built-in Features, Chandelier, Chefs Kitchen, Crown Molding, Double Vanity, Eat-in Kitchen, Entertainment Cabinets, Entrance Foyer, Formal Dining, Kitchen Island, Marble Counters, Original Details, Pantry, Primary Bathroom, Quartz/Quartzite Counters, Recessed Lighting, Soaking Tub, Speakers, Storage, Walk-In Closet(s), Wired for Sound
Heating Hot Water, Radiant Floor
Cooling Central Air
Flooring Carpet, Hardwood, Tile
Fireplaces Number 1
Fireplaces Type Living Room, Wood Burning
Fireplace Yes
Appliance Dishwasher, Disposal, Dryer, Electric Oven, Exhaust Fan, Gas Cooktop, Refrigerator, Washer
Laundry In Basement, Laundry Room
Exterior
Exterior Feature Basketball Hoop
Parking Features Driveway, Garage
Garage Spaces 1.5
Utilities Available Natural Gas Connected
Garage true
Private Pool No
Building
Lot Description Near Public Transit, Near School, Sprinklers In Front
Sewer Public Sewer
Water Public
Level or Stories Two
Structure Type Stone,Stucco
Schools
Elementary Schools Murray Avenue
Middle Schools Hommocks School
High Schools Mamaroneck
School District Mamaroneck
Others
Senior Community No
Special Listing Condition None
Read Less

Bought with Houlihan Lawrence Inc.
Nearby Locations
GET MORE INFORMATION